Showing posts with label renovation. Show all posts

Thursday, April 22, 2010

Day 19- The PROJECT

Well, let's just say I have been feeling adventurous...(obviously). I bought a power tool combo pack and you have got to try everything out right? So this past weekend with all of the brilliant ideas going around I decided to try and add to the brilliantness. Last week I thought of a laundry chute option which would drop directly from the kids bathroom to the top of my washing machine...brilliant right? Because if I made it easy..maybe I would actually do the laundry??
There use to be a tall linen cabinet in the corner of the 2nd floor bath which was cool, I was going to keep it and paint it but once everything got gutted the bathroom looked so much bigger without it. But then I realized that the bottom of the cabinet had a laundry hamper in it which I thought was the coolest thing ever and was trying to figure out how to use it. So I went upstairs and measured and realized that I could fit the bottom half of the cabinet into the bathroom wall and with a little retro-fitting of the hamper depth (by my dad- thanks dad!) it could all magically work. Now I just needed to figure out how to get some linen storage in. So I came up with an open towel shelf. I think it would be fun to have bright and colorful towels on display that are also easily accessible and some extra toiletries stored in fun bins would fit too. So I started cutting my shelf this past weekend. Let me just first start to explain that this is really the first time I have used a circular saw to any extent. I mean I have helped cut deck boards and misc trim or whatever for our old house but to actually take a big 4x8 sheet of nice wood and build something...never happened. So hey why not give it a try right? It can't be that hard!
Ummmmm...yeah.
Let's just say I cut some wood this weekend but put off the rest until my dad could help me. Not that my dad wants to take any credit in the final product though since it is not straight and there are numerous gaps from crooked cuts...but I still think it is pretty cool. And will look great with a little putty, some trim and a few coats of paint! lol
The shelf will be mounted to the left as shown and the cabinet on the right is the one being retrofitted into the framing behind it and the chute opening is below (which I got to use my sawz all for!). What do you think?

Day 17- Brilliant Ideas

So the great thing about working with great people is that together you can come up with brilliant ideas. I think sometimes you stare at something too long and you don't think past what you already had planned.
Once the walls were opened up completely and everything was actually clean I was talking with my contractor about what to do in Lucas' room because there was not actually a closet in his room. There was one right outside it, but I had always planned on putting a small closet behind his door because the space wasn't very useful, but my contractor said- "Why don't you just recess it into the wall?" Oh...well now that is brilliant since there is just wasted attic space. Problem being it was going to be short with the roof angle which probably wouldn't have been a big deal. But then we got thinking- why don't we take the hall closet and make an opening to it off of his room. There was just enough space for a 24" door to go into a "walk-in" closet that we extended about 3' into the attic space. So it got framed out that night! The shorter side is unusable for hanging clothes probably but it is perfect for rubbermaid tubs of old/future clothes. And I have a feeling that Lucas will turn this room into a pretty cool hang out while he is little.
Then in Lilly's room there was a closet already in place, but it had two large ducts (supply and return) running through the closet from the basement. These were added on when the upstairs was finished (guessing about the 50's based on finishes). My contractor asked why I didn't just change these ducts to flex ducts and run them through the attic instead? Again...brilliant.
So that is what we did! You can kind of see them in the picture below inside the closet, and then a 6" duct use to run all the way up to the vent you see at the top.
Here are the new flex ducts back behind the closet.
Now I just need to fix the hole in the floor!

Monday, April 19, 2010

Renovation Day 15- Now we are getting somewhere!

Ok, so we had been slowly framing all week but Friday they hit it hard and it all came together. I have sketched out over the original spaceplan to show you the changes I am making. The side door on the left goes away and I am putting in a back door and new "mud hallway" complete with washer/dryer and coat storage. The kitchen gets about 24" longer but I gain alot of cabinetry. I am then taking what is now the 4th bedroom and making it a small office with built-in bookcase. (I am super excited about this room).
The second floor plan seen just above already had a dormer built out in back for a 3/4 bath which was gutted as seen before. We are expanding the closet and putting the door off the bedroom to the left instead of the hallway. The attic dormer in front gets insulated and finished for a toy room.
This side door gets removed and filled in and it will look something like what I have sketched below: The existing stud wall got removed and a header put in place for support and all the walls were framed! The kitchen wall sits back another 24" but with closing up the side door I gain about 8' of lineal cabinetry. The picture below is where my new back door will go as well as coats and washer/dryer niche.
What you are looking through in the picture above is the new pocket door opening to my office!
And this is just a quick sketch of the new tub and open linen storage in the 1st floor bathroom.

Renovation Day 14- Final Demo

So after the waterfall we decided to rip out the plaster sticks and insulation that was between the two bathrooms...so the carefulness thatwe had taken with taking off the ceiling or my dad taking out each nail the week before was pointless...but really not very much damage for what could have been much worse. The plaster on the walls also needed to come off so the plumber could get access. So here is what it looked like in the morning...
Here is after we ripped out the ceiling exposing the pipes above...
And here are the walls after we tore off the plaster. There was a foot of plaster and sticks on the floor before we cleaned up. Can you imagine building a house with all of those sticks?? Wow.
We also finished demo of the 2nd floor. Things were really starting to open up. The picture below shows the new toy room. I have opened up the attic dorner of the house and will put in a small half-circle window instead of the vent which I sketched below:

Standing at the top of the stairs looking into Lilly's room.

Renovation Day 13- A 3 story Waterfall

Ok, so as I had mentioned before I was having water leaking issues. Essentially my water valve that shuts off the water to the house does not close all the way and even though this valve is on Indianapolis Waters side of the meter it is my responsibility (of course!). So essentially something always wants to leak because of the flow. I had turned on the outside spicket but there was still a constant little flow so I turned it off thinking it would be fine....N.O. no. I got there Wednesday morning and the 2nd floor bathroom which had already been gutted leaked water out of the sink valves all night which meant that when I walked in and heard dripping I went to the bathroom on the first floor to find something that looked like this:
(I have tried to simulate water dripping from the floor above...but at least it wasn't really black). It was a mess and had started to leak out onto my hardwood floor in the hallway and down into the basement through the old shower location. It also ruined the subfloor in the upstairs bathroom (which was questionable anyway). It could have been alot worse. I only stopped by quickly to unlock the house for a sub contractor or else it would have been another 3 hours before I had gotten there.
So needless to say, I called IW and had them turn the water off at the street until we are done with plumbing...and didn't accomplish much else this day...except for finding another hidden gem:
It is actually more fun than the old sign one that was on top of it and honestly if it was in good shape I would have left it just because it is soooo vintage.

Renovation Day 12- Next Phase- at least downstairs

So by Tuesday we had moved on from demolition to renovation- at least on the first level. The outside hole had been repaired and filled in. The wall got double framed in order to get new HVAC ducts up to the new finished attic dormer which will be the toy room.
Ready for drywall.
Rot gone and you can see the hardwood floor underneath the black goo I need to scrape off.
So this is a picture of the orginal dining room. Not sure when the paneling was added...but the wallpaper and ceramic tile were fairly recent (and ugly). The fan light has pictures of barns on it...its up for donation if anyone wants it. Big improvement already if you ask me.

Wednesday, April 14, 2010

Day 9- Watch Out!

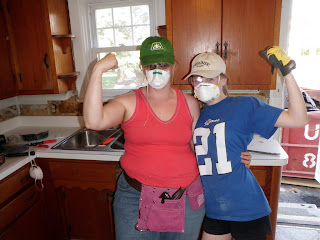
My girlfriend Lisa drove 2-1/2 hours just to tear down a wall with me. And I would have to say it was pretty sweet! I don't think the girl had any idea what I had in store for her...but she was brave and swung a sledge hammer well! Her "ready" pose. The wall to be conquered.
there was a thin particle board on top of what use to be tile wainscot and red and pink ginham wallcovering above. it was crazy.
there were karate breaks... and dancing breaks...
and a giant mess to clean up...
but no worries...we are professionals!
wow...we look like men...
but don't worry...we didn't go out on the town like that!thanks girl! you rock!

Demolition Day 8- Progress

So Friday there was some big progress upstairs. (Essentially because I paid some guys to do what I didn't have the energy to do). Biggest difference was the upstairs bathroom. It use to be all peach tile...everything was peach and wallpapered.

And YES...that is wallpaper on the ceiling.
And yes, that is the same angle for this picture after they ripped everything out. The bathroom is actually a decent size...just a bad layout. No worries, I will fix that!
And the insulation board and insulation was all taken out. I will have to tell you more stories about this insulation on Day 11...suspenseful I know!
And do you remember Lilly's room before?
Well here is is paritally done. With just a quick jump to the stairs!
It is getting there...wall by wall.

Wednesday, April 7, 2010

Sheer Brilliance

So do you ever watch Holmes on Homes on the HGTV network? Well let's just say he would LOVE this house. Because that so far whoever has done any kind of repair or renovation to this house before I bought it completely sucks (except for whoever built that extra braced wing wall in the bathroom). All the plumbing throughout has shown some sort of leak issue. There is duct tape holding together alot of the HVAC, there what is suppose to be a air supply going into the bathroom that really goes into an air return. The plaster patch in the master bedroom is the most pitiful patch I have ever seen. The false wall downstairs covering the crawl area is just scary. The tile backsplash in the kitchen looks like a 5 year old did it. The new stick down tile floors in the kitchen and bath are just plain ugly, and the basement cabling and wiring and everything else that is suspending in all directions of the ceiling kinda freaks me out.
But after yesterday I can now give an award to the top #1 Stupid Contractor- The Gutter Man. See the picture below? See the small 2'x2' gutter that is at the bottom of the A-frame dormer? Guess what- it doesn't go anywhere. It is just for symetry with the other side. So guess where the water goes that sits inside it? INSIDE the WALL! Sheer Brilliance!
Sooooooo needless to say the outside corner of my dining room is just alot of rotten wood as well as the whole structure above my front door and behind the front door. Awesome. Well honestly I cannot say that this is the biggest shocker to me, I knew there was going to be some sort of issue. I pulled back some bubbled wallpaper at least a month ago (accidentally of course since the house was not mine at the time) in one corner of the dining room and thought I saw water damage to the plaster and when I looked outside and knew exactly why. I think it just just funny as how I noticed this and not the inspector or the appraisal guy. I think I might just start my own show!
Guess I will be ripping out more plaster this weekend! And I am thinking that maybe when my gutters get installed later this week I will decide to go with what actually works vs. it looking pretty. What do you think?

Demolition Day 5- A demo crew AND a Roof!

Well I not only had a crew out on my roof yesterday, but I also had a crew inside to demo. My little sis Cheryl, parents and even my grandma came over yesterday afternoon! We tore down a ceiling (mental note to self: do not wear a tank top when tearing down a ceiling because you will be coated in insulation and just general filth). That was the messiest job yet.
But we were tough!
Plaster walls and ceiling will eventually be laminated with drywall after the plumbing all gets gutted and redone, including the bathroom above.
My dad got the 2x4 out that was the bottom of the wall I tore out the day before...I think it was more sturdy than the wall! Then we thought we were going to have to cut the drain to get the base out but no worries there! When we got down in the basement the drain just pulled right apart! Niiiiiice! Gotta love high quality.
While the inside was being gutted the roof had been torn off that morning. All three layers of shingles! Needless to say it took them longer than expected and they are wrapping it up this morning so I will post final pictures later today.
It is a pretty steep roof, they were using ropes just in case.
And you can tell it is an old house when it has 2x4 as the decking instead of plywood. None of it needed to be replaced so that was good news. The facia boards were all rotted and got ripped off along with the old old gutters. The house right now has foundation moisture issues due to the gutters essentially being non-existent for who nows how long. I even got a big surprise yesterday due to the existing gutters being installed very poorly...but that is a whole other blog.
The back of the house got wrapped up last night, the picture doesn't really do the new roof justice, it is very pretty 3dimensional shingle (color: driftwood) and will look amazing once the trim goes back up and the house gets painted my favorite color!!

Demoliton Day 4- I TORE DOWN A WALL


That was about the extent of my day, only had 2 hours on site (due to needing to work in order to have money to pay for the house). Cleaned up from the day before, ripped the rest of the carpet off the stairs and tore down the 3' wing wall at the end of the shower. And let me just say that it was the strongest little braced wing wall I have ever seen. I had three people hit it with a sledge hammer the day before and the thing didn't budge.
So I had to rip off the drywall, pull out some screws and crow bar it from the wall. It was insane but it felt pretty good!!

Tuesday, April 6, 2010

Demolition Day 3- All Muscles

Well it was Easter Sunday so I did take it kinda easy. Plus the muscles were starting to ache a bit...which is a good thing. I ripped this nasty-asty carpet off the cool stairs to the second floor. I am pretty sure it was put down in 1960 because of the type of carpet pad underneath it and I am guessing it had not been vaccumed in the last 10 years. At least someone hadn't locked their dog up there though like the carpet in my bedroom I removed. YUCK!
So...what do you think of the fabulous wallpaper? It is definitely vintage. I thought it was original but I discovered another pattern underneath that is even better- I will try and rip off a piece to show you.
I also had some visitors stop by for a tour and sledge hammer swing (That invitation is open to all so if you are in the area please let me know!). My bff Steph was driving through town on her way home from Tennesse where her brother and sister are starting a church plant (very cool), and decided to stop by and see the new digs! So of course I put them to work!
I think the sledge hammer weighs as much as Steph but she handled it well ...but I am not sure OSHA would approve of the flip flops or underage worker! Ha!


It was off to hide some eggs after that...but check out what I did the next day! Whooohoo!