Showing posts with label exterior. Show all posts

Wednesday, October 20, 2010

Day 80-90- From Stark to Stunning!!!!!!

Remember THIS house? The one I bought back on April 1st? It was cute. It had character. It was also rotting on one corner, had two layers of old siding, 3 layers of red roofs, a lack of gutters, a car port that was about to fall off by itself, ...and that was just the exterior problems! Yes, I will agree with most of you that I was insane. But I will also pat myself on the back and know that I did it. It is amazingly beautiful and I love every corner of it.
Especially my front door. :)
And all of you are welcome to come and knock on this amazing front door. You may be greeted by a big barking dog or two screaming children but I will show you house that I love and will explain the time and challenge that went into it (if you are interested) or we can just actually SIT on furniture and take a deep sigh that I did not invite you over to help me knock down a wall! :)
More Interior pictures to follow! (I promise)

Monday, July 26, 2010

Day 65- Living in the Dark Ages

Ok, so I am going to go back a moment and tell you the real story on the siding...and how it put me in the dark. So the honestly the siding that I blogged about below was really only about 95% complete at the time. On Day #65 we had a HUGE issue which really could have killed a few sub-contractors. BUT, let me start with a back story to explain. So I had to get all new wiring for my entire house. There was some existing knob and tube wiring running through the house which is NOT safe. I was first going to pull out the knob and tube and re-wire as needed and because we could not see some areas in the ceilings we went ahead and re-wired the whole house. So for the first month while new wiring was being run I had one outlet that worked and it was down in the basement, so lots of extension cords and such were run all over from the basement. Then when we were actually ready for Indianapolis Power and Light to come out and power up my new meter they took their sweet old time of 2-1/2 weeks. They powered to the new meter but it looked horrible with the new whips going to the original porcelain anchor on the house which was 3-4 feet from my meter that had been moved over for my new back door location. I was told by my electrican that they would install a new anchor next to the next meter. Problem being that this was wrong- my electrician should have installed the new anchor because IPL doesn't do that anymore. So needless to say when my new back door got installed you could reach up and touch the electrical lines...awesome. So I called IPL and about a week later a guy showed up who then informed me about the anchor and that I would need to move my meter base over 1 foot, extend a pipe up to 13' above ground (which I would have to custom bent around my new gutters which hadn't been installed yet) and then attach it to my top dormer for support because my house does not have a soffit. OR...I could go underground for $500 and he would allow me to not have to move my meter base over. Well I thought about it for about 5 minutes while we stood in the rain discussing this and decided that once I paid my electrican and a custom pipe bender to re-work everything I would probably only be saving myself $300 to make something that was going to look hideous. So I decided to fork out the money and pay IPL $500 and a Trencher $400 to get my power underground and never think about it again. It was a good decision...just hit my budget kinda hard.
Soooo...while I am waiting on IPL to come and change it to underground (another 2 weeks) my siding guys are trying to finish my house. They were working around the new back door, standing on a metal ladder ledge strung between two other metal ladders they moved the nuetral line with their hand in order to get a siding dimension underneath it and the old porcelain knob on my house SNAPPED IN HALF! The 120' drop between the telephone pole and my meter was now hinged on the top of my meter base which was unscrewed from the house because they were putting siding up and therefore SNAPPED at the top of my meter and set fire and sparks flying and fried my new meter base. Needless to say as soon as the sparks started flying the two sub-contractors JUMPED off their metal ladder basin and hit the ground running. Now if only I had had a video tape there to capture the chaos...instead a get a phone call from a contractor who is kinda shaken up because he almost died and is not sure what to do. I called IPL emergency who came out right away and at least got rid of the live wire laying in my yard. So now the problem was I had NO power at all and decided I would just wait on the underground to be trenched and laid so that I didn't have to pay IPL to give me temporary power. Luckily my neighbor was nice enough to let me run an extension cord from his garage for what turned into two more weeks. THANKS NEW NEIGHBOR!!!! I definitely owe him some cookies or something!!

Tuesday, June 29, 2010

Day ?-65: Siding is Complete!!

So I probably can't really tell you the day that siding started or was finally complete. Let's just say it was such a freaking process...but I got a totally sweet deal! Essentially my contractor quoted me an amazing deal, then he got screwed on his end and it ended up costing him probably as much as he was charging me (not to forget the labor that actually went into it). So although it took them 3 weeks to actually completely finish it...it was worth every penny (or non-penny?) spent. Check out the progress:


And if you don't remember the original:

And the 90% complete. Still needs painted, windows scraped and gutters...but so far it is an amazing transformation!

Wait till you see what I have planned with the front door!!

Wednesday, June 16, 2010

Day 38- MORE Drywall and a Door!

So do you remember the amazing wood paneling and great cabinet that we sledge-hammered out? And don't forget the ugly tile floor and barn fan? Needless to say I do not miss any of it.
Here it is with some fresh drywall and believe it or not the floor is actually wood underneath all of that drywall dust and mud you see below.
And here is what the 4th bedroom use to look like before I shrunk it and put in a back hallway, turned this closet into a laundry niche and added a back door...
So the wall to the left is my new office which gets a pocket door and this new fabulous door leads out to my new fabulous back yard!
but be careful because it is about a 42" drop once you step outside...I guess I might want to get some stairs built.

Tuesday, June 1, 2010

Day 36 & 37- Exterior Facelift

The exterior has definitely gone through some changes. The original plan was to keep the aluminum siding, patch and paint it until I could afford to do something different later. So the exterior would have a new roof, new attic window and be painted...that was the original plan.
Here is the original house...
Here it is with a new roof and carport removed...
Here it is once we realized that we couldn't perfectly match the existing aluminum siding and that I was spending 1/2 the money trying to patch and fix it as I would be just putting all new siding up. Soooo...off came all of the aluminum and the picture below is actually showing all of the original wood siding that was underneath the aluminum siding. It also shows my new attic octagon window and if you can see where the black is on the left that is actually showing the original window placement to the kitchen. If I would have had the money to change my kitchen cabinets I would have tried to put a window back in this location. What I found very interesting is that the house (underneath the wood siding) is covered is 1"x6"s vs. plywood that they use now days. You can see this around the new attic window.
I am thinking my neighbors probably started to wonder what the heck I was doing when they saw the house looking like the above. But once all the wood came off it looked better in Tyvec wrap than it did in aluminum siding if you ask me.


Here is a picture of the old carport and side door in case you forgot what it used to look like...
And here is a picture of the carport gone, side door closed up and new back door opening. Much better right??
New siding is almost done...you will have to stay tuned to see!

Monday, May 31, 2010

Day 32 & 33- Drywall !!!!!!!

It arrived. They had to Boom it up through my 2nd story window b/c of the 90degree angled stairs. I asked if they would come back and move my furniture in for me the same way...they just kinda laughed so I am thinking that was a no? ;)

Here is a pic of the window they removed as well as my side door that was taken out...starting to look pretty ghetto if you ask me.

So while bringing you up to speed I also wanted to remind you of the "before" pics. Drywall and finishing took about a week and a half total from start to finish. So I will spend the week walking you through each of the different spaces.
First was the kitchen, as you see below with the original side door and wall immediately to the right. There was no place for a fridge...guess they had ice boxes in 1938?

Here is the new space. I only moved the wall over about 24" and put in a header but with the door gone it makes my kitchen feel soooo much bigger! I also decided that maybe I wanted a fridge in my kitchen? So I moved the stove over to my new wall and put the fridge where their stove use to be. And for those who are wondering, yes the cabinets are staying. I am going to paint them and add on. They are very simple and I think once I change the hardware they will look pretty sweet.

Thursday, April 15, 2010

Demolition Day 11- A Watering Hole

Well Monday there was now an official hole in the house because they took the rotted corner out which was caused by water damage from the gutter (if you have been following along). It was funny to see someone just walk out of my house...through the front wall vs. the door. But it all got sealed up and looks very sturdy now. I will have to grab a new picture of that!
Also, when Lisa and I walked in on Saturday we could hear dripping water. We went down to the dungeon (aka: basement) and found out the old utility sink location was dripping...weird the water to the house is turned off. So I got a wrench and turned it off. Monday morning when I came back the old shower in the basement was leaking so I turned that off. Then Tuesday the other faucet at the utility sink started running. I got that turn and then the shower head on the first floor, then the bathroom faucet, then the kitchen sink faucet...and so forth. My HVAC guy showed up and told me to turn the spicket on outside and that way it would empty the system of any water still in it. So I did that and at 8:30 last night I turned the spicket off because I thought the water had to be drained out by then even though it was still dripping. You will have to read Day 13 to hear the rest...but first I will have to write it.

Wednesday, April 7, 2010

Demolition Day 5- A demo crew AND a Roof!

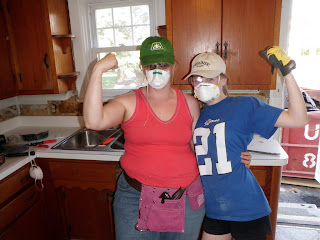
Well I not only had a crew out on my roof yesterday, but I also had a crew inside to demo. My little sis Cheryl, parents and even my grandma came over yesterday afternoon! We tore down a ceiling (mental note to self: do not wear a tank top when tearing down a ceiling because you will be coated in insulation and just general filth). That was the messiest job yet.
But we were tough!
Plaster walls and ceiling will eventually be laminated with drywall after the plumbing all gets gutted and redone, including the bathroom above.
My dad got the 2x4 out that was the bottom of the wall I tore out the day before...I think it was more sturdy than the wall! Then we thought we were going to have to cut the drain to get the base out but no worries there! When we got down in the basement the drain just pulled right apart! Niiiiiice! Gotta love high quality.
While the inside was being gutted the roof had been torn off that morning. All three layers of shingles! Needless to say it took them longer than expected and they are wrapping it up this morning so I will post final pictures later today.
It is a pretty steep roof, they were using ropes just in case.
And you can tell it is an old house when it has 2x4 as the decking instead of plywood. None of it needed to be replaced so that was good news. The facia boards were all rotted and got ripped off along with the old old gutters. The house right now has foundation moisture issues due to the gutters essentially being non-existent for who nows how long. I even got a big surprise yesterday due to the existing gutters being installed very poorly...but that is a whole other blog.
The back of the house got wrapped up last night, the picture doesn't really do the new roof justice, it is very pretty 3dimensional shingle (color: driftwood) and will look amazing once the trim goes back up and the house gets painted my favorite color!!

Sunday, April 4, 2010

Demolition DAY 1- Where do I start?

Friday (Good Friday to be exact), I started the demolition. I am trying to do alot of the demo in order to not only save myself some money, but also to get my hands dirty. Swinging a sledge hammer and prying off wood panels with a crow bar can be a great stress reliever! I am also hoping for it to be a calorie burner!
So one of the first things to go was the Carport. It was in very bad shape and needed to be replaced. Both my girlfriend and I wanted to take a sledge hammer to it, but the professionals came in for that job.


I did have a helper on Day 1. She may only be an 18 year old 90 pounder...but that girl can swing a sledge hammer! And I know what you are thinking- "I hope it wasn't all work and no play that day". Oh no worries there- Prom dress shopping came after the demolition! And only the people who hang out with me could use the following sentence to describe their day; "Well this morning I researched a sociology paper, then after lunch I stripped wall paper and tore down a wall with a sledge hammer, then I found the most beautiful prom dress for the best deal ever, went to a very moving Funeral for Jesus and ended the day on a swingset!" It's all true.


We stripped the wallpaper and border off the walls, tore down the wood cabinet between dining room and living room and the carpet out of my future bedroom got torn up as well! It was a good day!
My only question: Why would they staple carpet pad to such beautiful wood??? Madness.

Saturday, April 3, 2010

It's OFFICIALLY mine

Well, I got the house on Thursday! I put the offer in on December 14th, so needless to say it has been a process!
Buying a house by yourself is probably the scariest thing in the world I do have to say. My parents actually ended up having to co-sign because I am self-employed and the banks are crazy weird now, but they were out of town on Thursday so I went to closing by myself with a Power of Attorney...which I assumed meant that that covered their signatures....wrong. What it did mean was that I now had the right to sign for them, which essentially meant that out of the 100 pages of house closing documents you have to sign- I got to sign them with 5 signatures. My signature, my dads signature (followed by mine), my moms signature (followed by mine), and then "attorney in fact" after each of those!! It was kinda insane, time consuming and hand cramping. BUT it is officially mine! Whooooohooooooo!
So not much else happened on Thursday, I went and opened up the house windows since it hadn't breathed for awhile and then went and picked up the kids and we came back and ate large ice cream cones on the front porch. We also got to meet a few of our new neighbors and I think they were not only glad that the house was finally going to be fixed up but also because we were so cool...hahaha. I am also thinking that Lucas running circles in the front yard from his ice cream sugar high might have scared off the other neighbors from venturing over....hmmmm.